Replacing Concrete Roof Tiles with Slate on Queens Homes
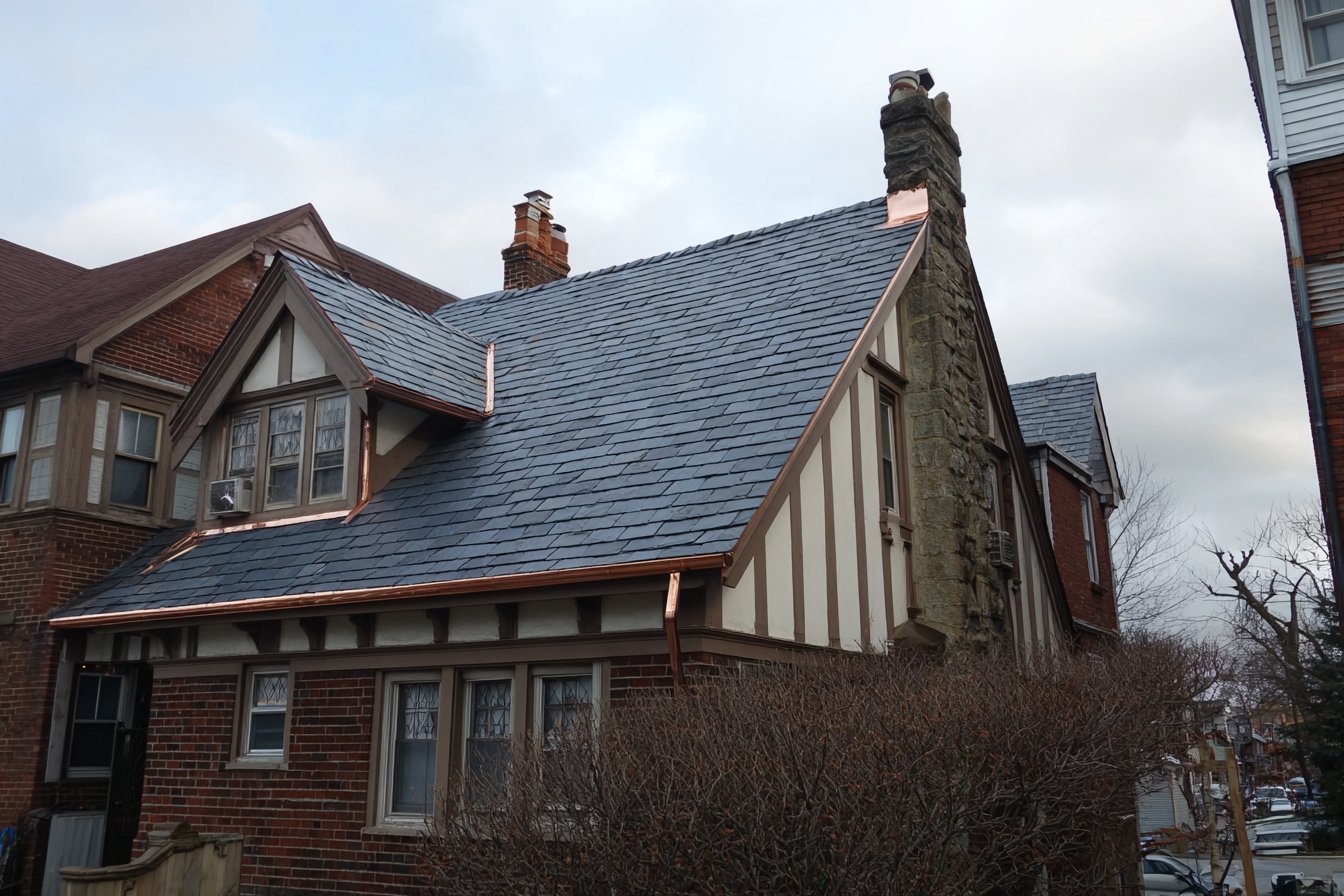
Replacing concrete roof tiles with slate is work Flat Roofers NY handles on pitched roofs across Queens. We take the concrete tile off, check and reinforce the framing, then lay natural slate.
You get a roof that outlasts the house, with the classic look of real stone.
Want to talk it through?
Before any slate goes on: can your framing carry it?
Concrete tile is already heavy, and slate can weigh more. Rafters on older Queens houses were often sized for neither.
Our structural inspection covers the rafters, roof deck and sheathing. Weak rafters get reinforced. Soft sheathing gets replaced. That check comes with your free estimate.
Slate also needs a 4-in-12 pitch or steeper, and pitch shapes which materials suit your roof.
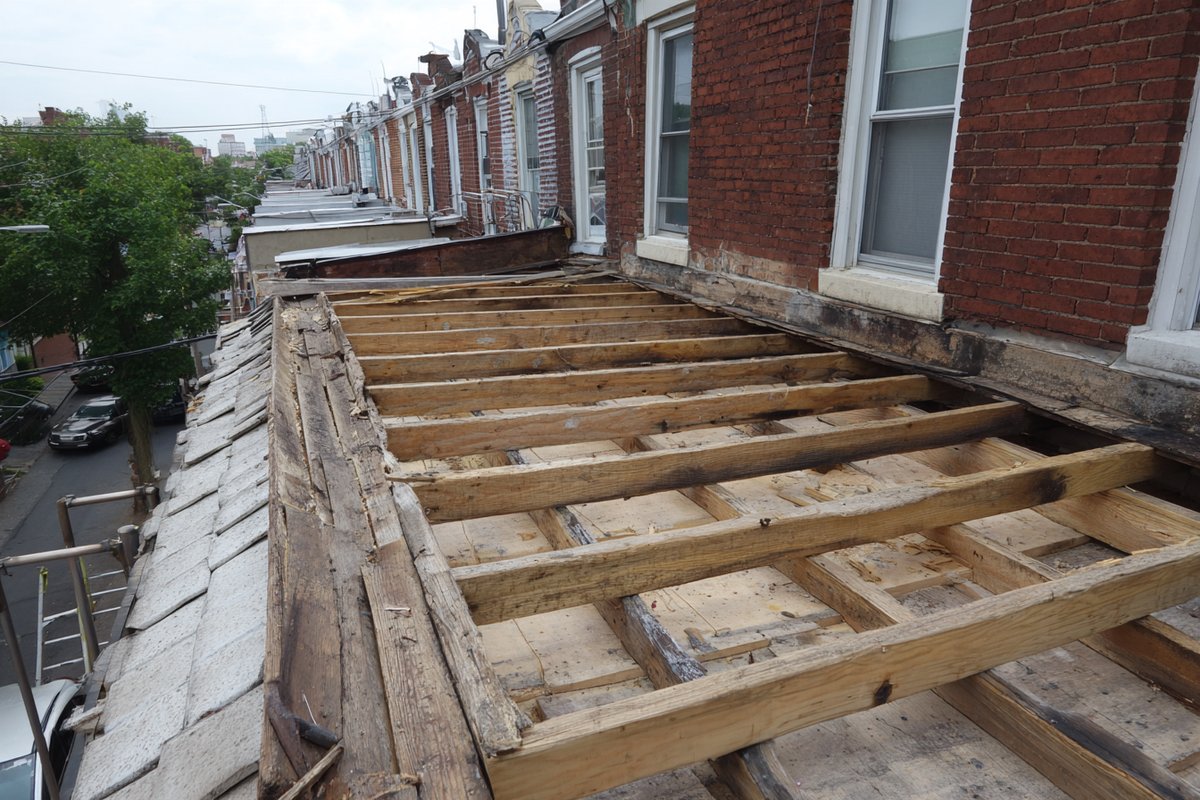
- Rafters
- Roof deck
- Sheathing
Concrete tile next to natural slate
Both are heavy and fireproof. The gap shows over decades.
| Attribute | Concrete tile | The upgrade Natural slate |
|---|---|---|
| Load per square | 900 to 1,100 lb | 800 to 1,500 lb |
| Lifespan | 30 to 50 years | 75 to 100+ years |
| Freeze-thaw | Absorbs water, then spalls and cracks | Barely absorbs water, holds up |
| Fire resistance | Class A | Class A, solid stone |
| Look and curb appeal | Molded, color fades | Real stone, color holds or weathers evenly |
Choosing your slate: quarry, thickness, blend
Start with the house. Tudors and colonials suit graduated slate. Plainer detached houses take one uniform size.
-
Vermont slate
Greens, grays and purples. Unfading colors hold. Weathering ones drift toward buff.
-
Pennsylvania slate
Deep, dark gray. The traditional look on prewar roofs.
-
Thickness and graduated slate
Thicker, heavier slate at the eaves, getting thinner toward the ridge.
-
Color blend and exposure
The color mix and how much of each slate shows set the pattern.
The swap in six steps
-
Step 1: Tear-off
Concrete tile and old underlayment come off. Debris leaves the same day.
-
Step 2: Structural inspection
We check every rafter and the deck. Any rotted fascia and soffits at the eaves get replaced.
-
Step 3: Reinforcement
Sistered rafters and fresh plywood go in wherever the check calls for them.
-
Step 4: Underlayment
Ice and water shield at the eaves and valleys, synthetic underlayment over the rest.
-
Step 5: Slate and flashing
Copper nails hold every slate. Copper flashing goes at walls, chimneys and valleys. Later repairs go in on slate hooks.
-
Step 6: Ridge and cleanup
Ridge and hips get finished. Then we clean the yard and gutters.
What would slate cost on your house?
We'll inspect the framing, price the slate you pick and explain what replacing concrete roof tiles with slate means for your house before you commit.
Talking to other roofers too? Bring the questions to ask anyone quoting a full re-roof.