Flat roof repair and replacement across all of Queens
Roof pitch guide ยท Queens, NY

How Does Roof Pitch Affect Material Choice and Installation

How does roof pitch affect material choice and installation? It comes down to water runoff, and Flat Roofers NY measures it before recommending anything. Flat and low-slope roofs need one continuous membrane: TPO, EPDM, PVC, modified bitumen or built-up. Steep roofs take overlapping shingle, metal, slate or tile. Each one goes on differently.

Want your slope assessed?

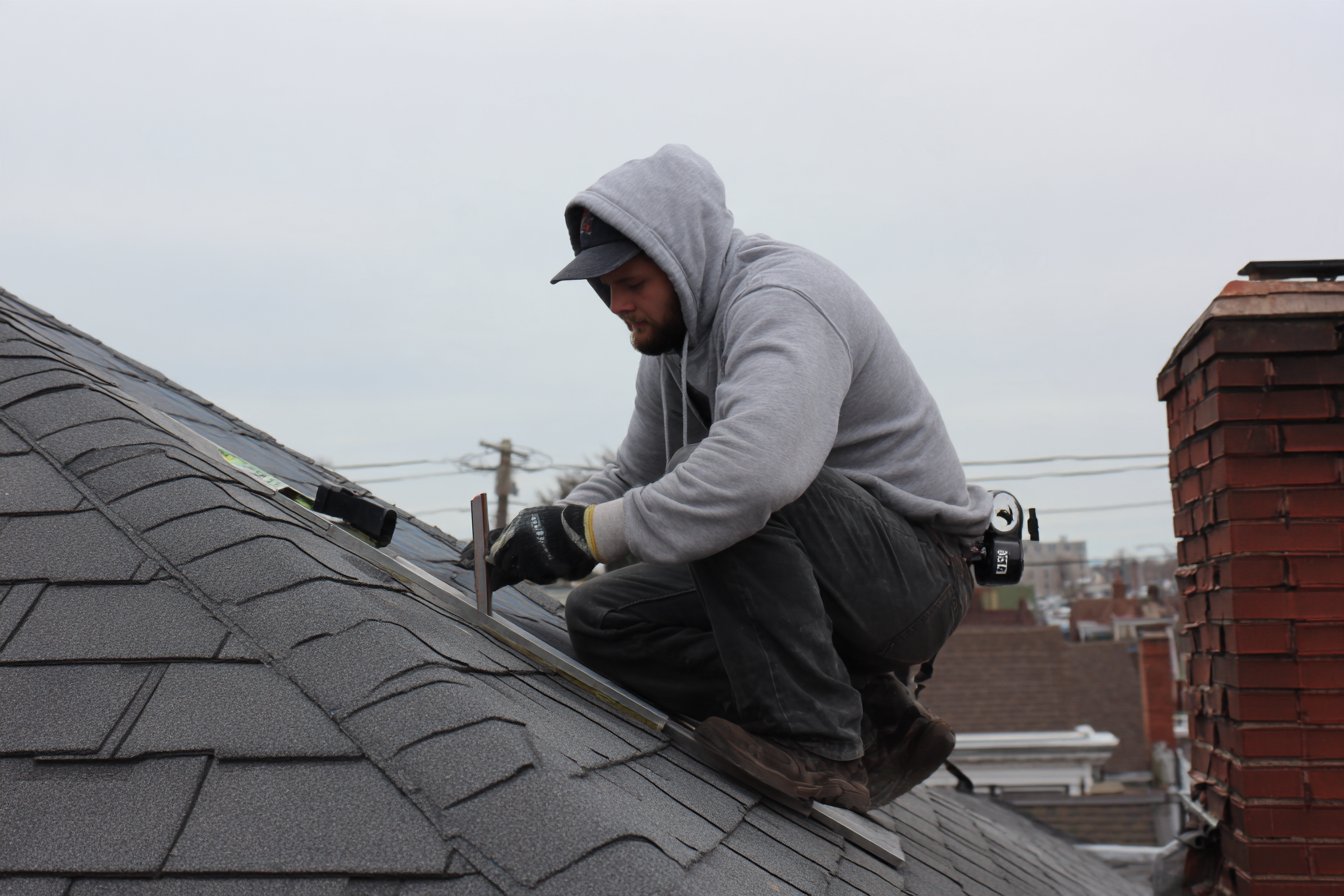
Roofer measuring the pitch of a sloped front roof above a flat main roof on a Queens rowhouse

Reading your pitch

Rise over run, in inches per foot

Pitch and slope mean the same thing on a job. We measure how many inches the roof climbs over 12 inches of level run. That's written as 4:12, or 1/4:12 on a flat roof.

Manufacturers put the low-slope line at 3:12. Above it is steep-slope. And a "flat" roof still needs about a quarter inch of fall per foot to reach its drain.

Rise over run
4 12 in. run STEEP-SLOPE ABOVE 3:12
  • 4:12steep-slope
  • 3:12low-slope line
  • 1/4:12"flat" roof

Pitch band to material

Which systems fit each slope

Find your pitch, then read across. Queens rowhouse main roofs sit in the first row.

Pitch band Systems that fit How it sheds water Wrong system, what happens
Flat / low-slope 1/4:12 to under 2:12
Queens rowhouse main roofs
  • TPO
  • EPDM
  • PVC
  • Modified bitumen
  • Built-up
  • Roof coating over a sound membrane
One sealed sheet carries water to drains and scuppers
Shingles let water back up under the laps
Transitional 2:12 to 4:12
  • Asphalt shingle with double underlayment
  • Standing seam metal
Laps drain slowly, so the layer underneath works harder
Shingles on standard felt leak. See repairing a shallow roof with the wrong covering
Steep-slope 4:12 and up
  • Asphalt shingle
  • Metal
  • Slate
  • Tile
Gravity pulls water over each lapped unit
Slate or tile on framing sized for shingles can sag

How installation changes with pitch

Two roofs, two ways of keeping water out

Low roofs seal water out. Steep roofs move it along.

Seals water out

Low-slope install

  1. One continuous membrane. TPO and PVC seams are heat-welded, EPDM seams bonded with tape.
  2. Fully adhered or mechanically fastened, depending on the deck and wind exposure. Here's how we glue down a rubber membrane on a flat roof.
  3. Flashing goes up every wall and around every pipe, drain and bulkhead.
Moves water along

Steep-slope install

  1. Shingles, panels or slates lap downhill, course over course.
  2. Underlayment covers the whole deck, with ice and water shield at eaves and valleys. More on laying shingles over underlayment and ice barrier.
  3. Step flashing at walls, counter flashing over it.
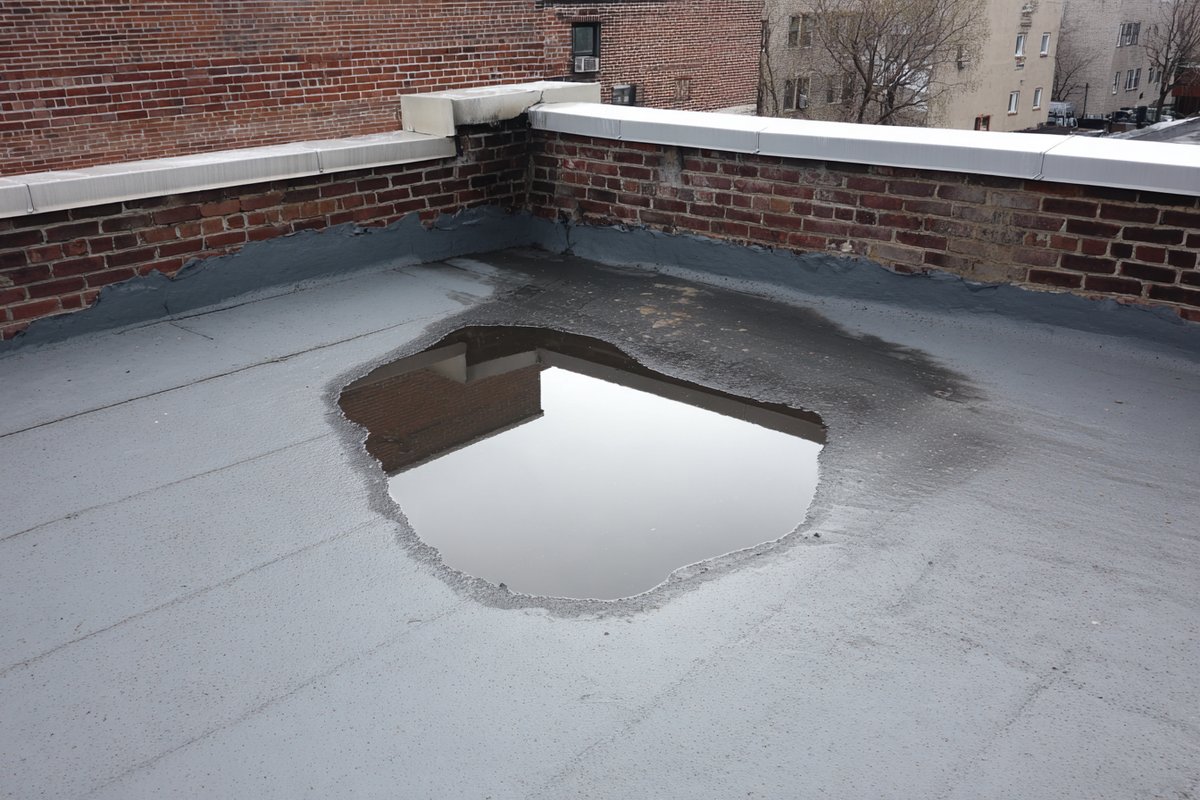
Standing water ponding on a flat membrane roof in Queens two days after rain
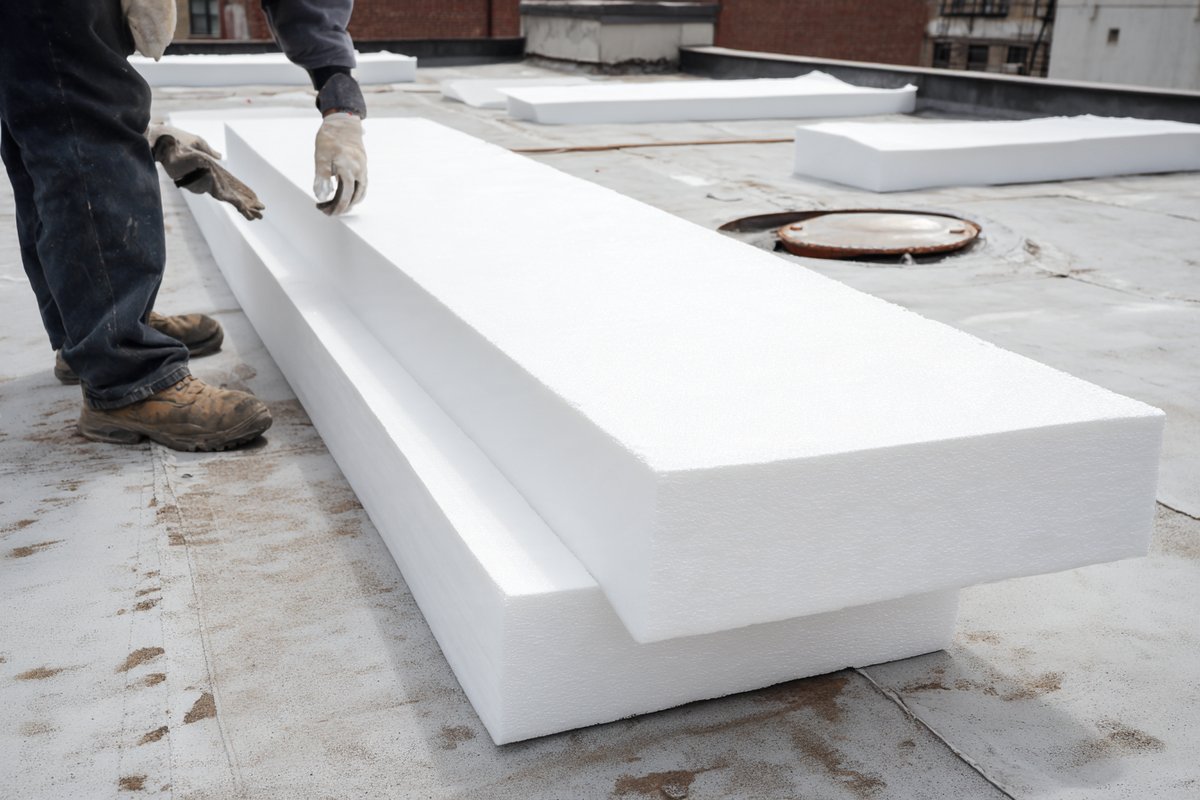
Tapered insulation boards laid on a flat roof, falling toward a roof drain

When a flat roof isn't sloped enough to drain

Water still sitting two days after rain

Below minimum slope, water ponds. Puddles left standing 48 hours wear a membrane out early, and ponding can affect the manufacturer's warranty.

  • Tapered insulation toward drains or scuppers
  • Crickets behind bulkheads and chimneys

You don't need new framing. We lay tapered insulation that falls toward the drains or scuppers. Crickets go behind bulkheads and chimneys to split the flow. That's how we handle clearing standing water with tapered board and crickets.

One building, two pitches

Where the flat part meets the sloped part

Plenty of Queens buildings carry two pitches. The joint between them gets its own detail.

  • Rowhouse or two-family with a mansard front

    Membrane runs up under the bottom course. Metal flashing laps over the change in pitch.

  • Rear extension or garage

    The low roof meets the main wall. Membrane turns up the brick, with counter flashing cut in above.

  • Porch on a mixed-use or multi-family facade

    The shallow roof ties into masonry. Reglet flashing seals the joint.

Pitch, warranty, labor and safety

Why the tape measure comes out before the quote

  • Put a system below its manufacturer's minimum slope and the warranty can be void.
  • Steeper roofs need harnesses, anchors and roof jacks. That adds labor to any installation or re-roofing job.
  • So we measure first, then price.

Get your slope assessed

Not sure what your pitch allows?

We'll measure it, inspect the roof and tell you which system fits. The estimate is free.

  • Pitch measured
  • Roof inspected
  • System recommended
Call Flat Roofers NY(917) 473-9811

Call (917) 473-9811, or leave your details

Free Flat Roof Estimate

Call us now, or leave your details and a Flat Roofers NY roofer will ring you back to set up a free look at your roof anywhere in Queens.

Call for a free estimate (917) 473-9811
or

We use your number only to call you about your roof.