Flat Concrete Roof Tile Installation in Queens
Flat concrete roof tile installation by Flat Roofers NY puts flat-profile interlocking tile on single-family homes, two-family homes, attached homes and townhouses across Queens. Every job starts with a structural check.
Tile goes on only after your framing passes.
Want a price for your roof?
Six steps on your roof, in the order we do them
Our crew follows this sequence on every tile job.
-
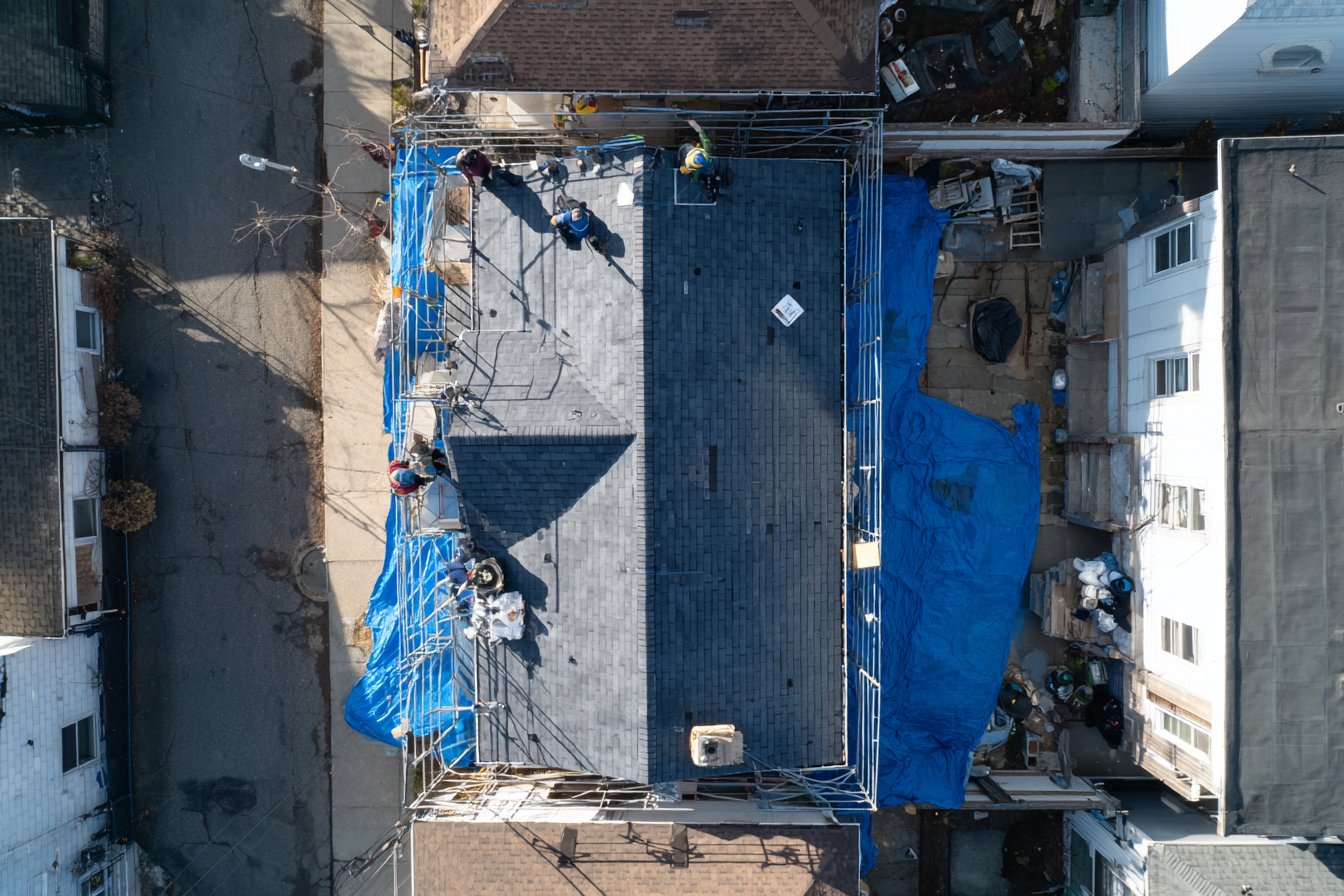
Tear-off
We strip the old roof to the deck and clear the debris off your property.
-
Deck prep
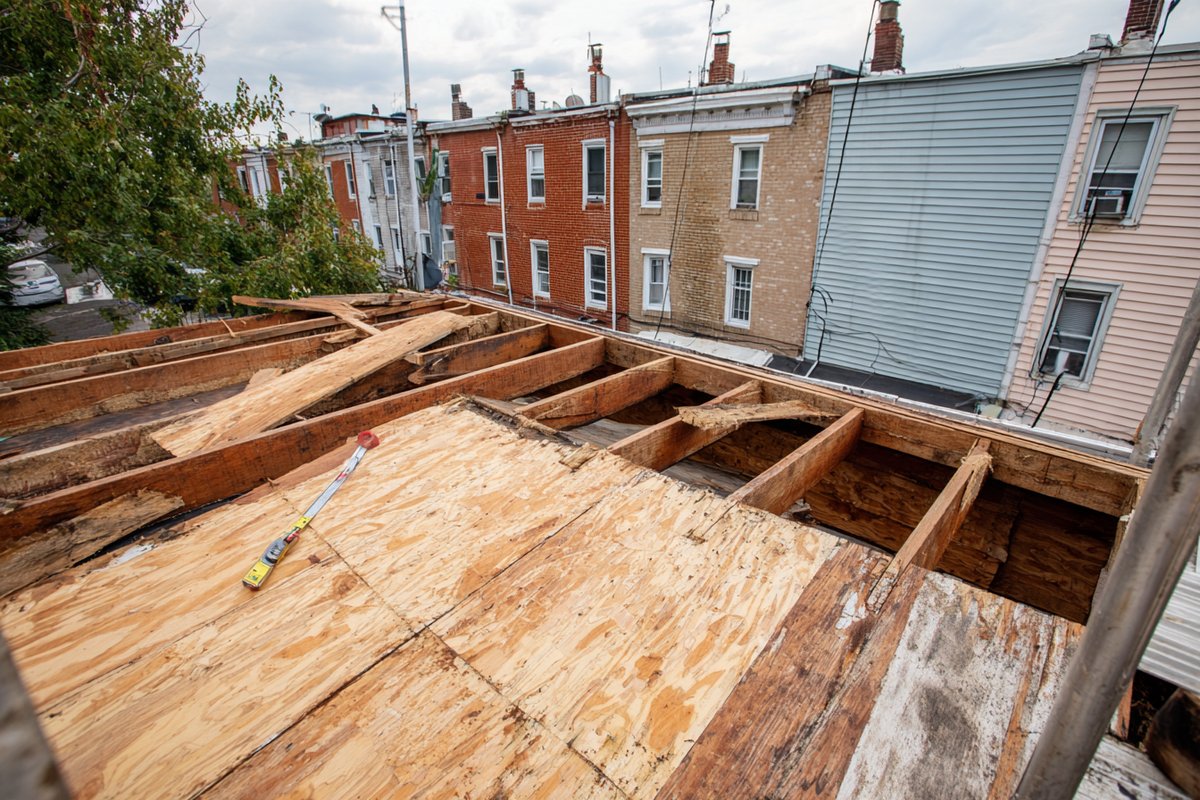
Soft or rotted sheathing gets cut out and replaced, so tile sits on solid wood.
-
Underlayment
Two-ply felt or a self-adhered membrane goes down. This layer is your real waterproofing.
-
Battens
Pressure-treated strips run across the slope, spaced to the exact length of your tile.
-
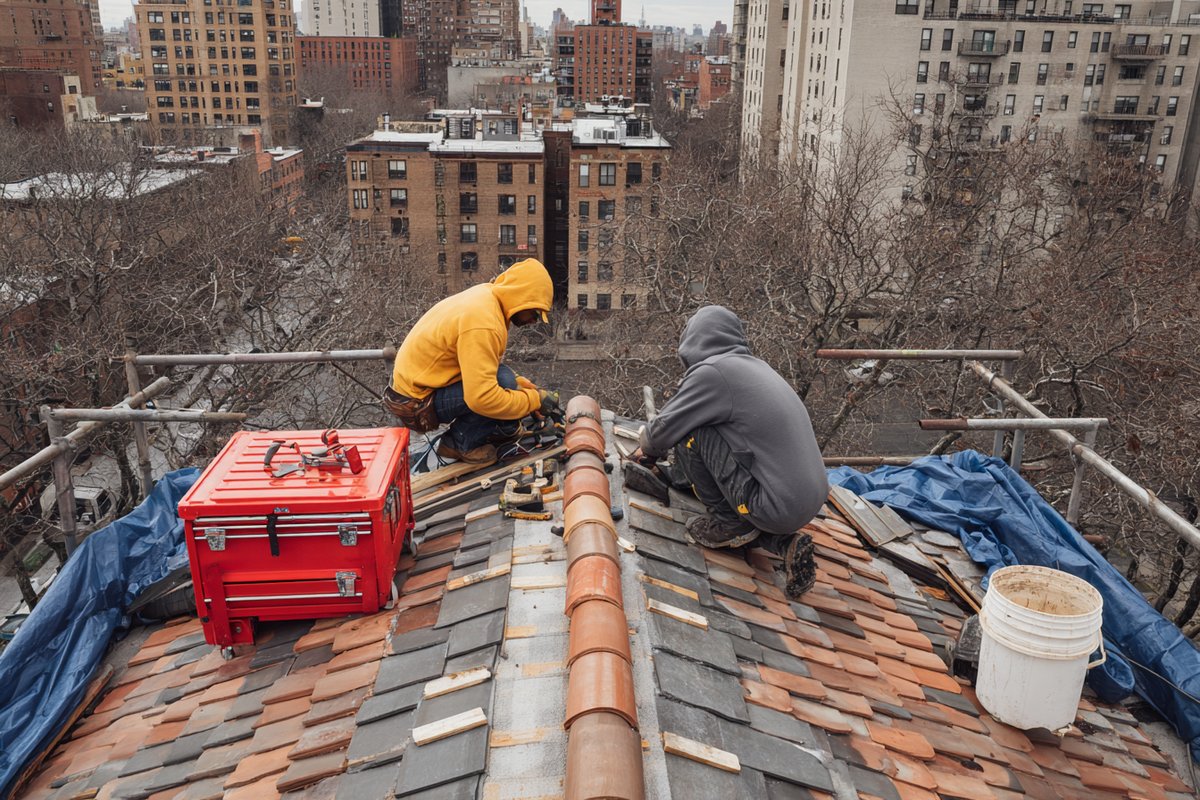
Tile
Each interlocking tile hooks over a batten and gets fastened with corrosion-resistant nails or clips.
-
Flashing and ridge
Metal flashing seals walls and chimneys. Hip tiles and the ridge cap finish the top.
What concrete tile gets you
-
It lasts. Manufacturers rate concrete tile for 50 years and longer. It doesn't burn either, so it carries a Class A fire rating.
-
It holds up through Queens winters too. Good tile is made to resist freeze-thaw cracking, where water soaks in, freezes and splits weaker material.
-
The flat profile gives a clean, even line in charcoal, slate gray, brown or terracotta. Still weighing natural slate against concrete tile? That comparison has its own page.
Weight and slope come first
Concrete tile weighs close to three times what asphalt shingles do. It also needs enough slope to shed water. We check both before we quote.
- Minimum pitch for flat-profile tile is generally 4 in 12. See why the slope of your roof decides whether tile can go on it.
- Our structural check confirms your rafters can carry the weight load, or spells out the reinforcement.
- Deck condition gets judged once tear-off exposes it.
Three ways tile gets held on
Tile can hang on wood strips, on raised strips, or sit right on the roof boards.
| Install method | Most commonBattens | Counter-battens | Direct-to-deck |
|---|---|---|---|
| How the tile is held | Hooks over strips nailed across the slope | Hooks over battens raised on vertical strips | Nailed through the roof boards |
| Airflow and drainage underneath | Some, between strips | Best, a clear channel to the gutter | Little |
| Suits best | Standard sloped homes | Lower slopes, wetter roofs | Steep roofs with no room for added height |
What the free estimate visit covers
One visit, one written quote
Every flat concrete roof tile installation we do starts here. We inspect the roof, measure the pitch and run the structural check for tile weight.
Your written quote lists tear-off, underlayment, battens, flashing and ridge work separately. Once it's in your hands, you can check how paying for a tile roof job works.
Before you commit to tile
Usually, but the structural check settles it. If your framing needs reinforcing, the quote says so.
Generally 4 in 12. Some systems go lower with extra underlayment, and we'll tell you if yours qualifies.
No. Tile needs a full tear-off so we can see the deck and keep the weight down.
That depends on roof size and deck repairs. Your written quote sets the schedule before work starts.
Ready to put tile on your roof?
The structural check comes with your free estimate.
Call (917) 473-9811 or send a note below.
Call Flat Roofers NY(917) 473-9811